

336 Paper Mill Rd
Westfield, MA 01085
- 4 Beds
- 1.5 Baths Full Baths: 1 Half Baths: 1
- 2,906 SqFt
- 0.61 Lot Size
- 1969 Year Built
GALLERY
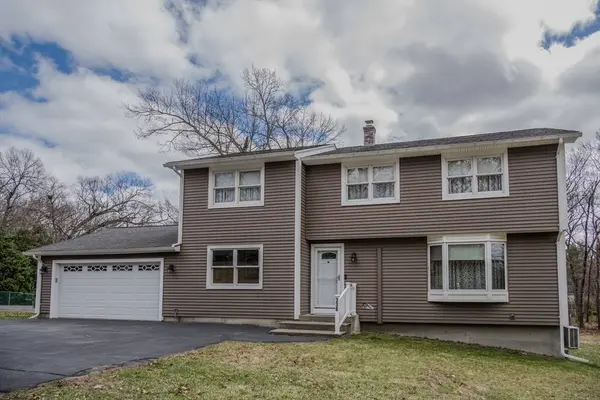
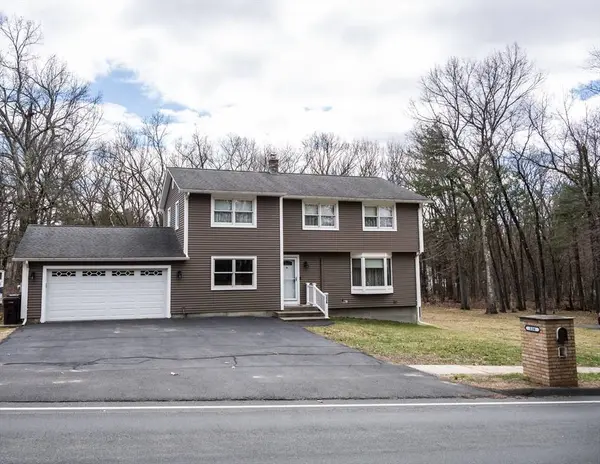
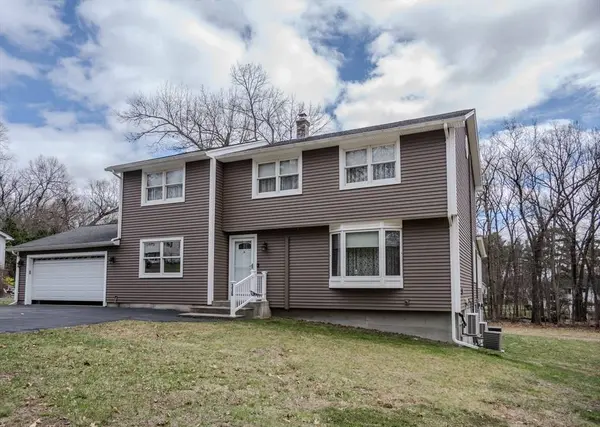
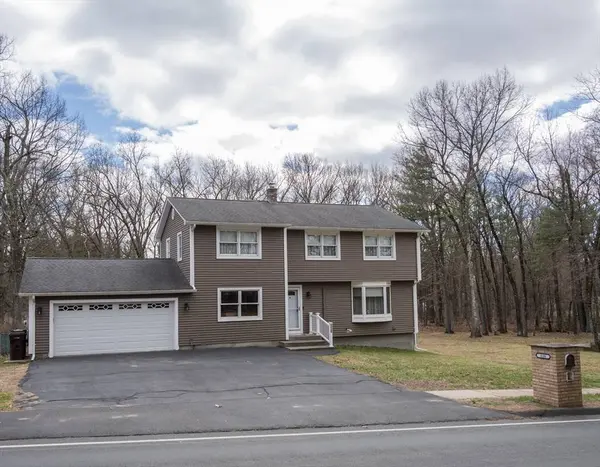
PROPERTY DETAIL
Key Details
Sold Price $540,000
Property Type Single Family Home
Sub Type Single Family Residence
Listing Status Sold
Purchase Type For Sale
Square Footage 2, 906 sqft
Price per Sqft $185
MLS Listing ID 73499076
Sold Date 05/19/26
Style Colonial
Bedrooms 4
Full Baths 1
Half Baths 1
HOA Y/N false
Year Built 1969
Annual Tax Amount $5,838
Tax Year 2025
Lot Size 0.610 Acres
Acres 0.61
Property Sub-Type Single Family Residence
Location
State MA
County Hampden
Direction GPS Friendly
Rooms
Family Room Flooring - Stone/Ceramic Tile, Flooring - Wall to Wall Carpet, Remodeled, Lighting - Overhead
Basement Full, Walk-Out Access, Interior Entry, Concrete
Primary Bedroom Level Second
Dining Room Closet, Closet/Cabinets - Custom Built, Flooring - Vinyl, Exterior Access
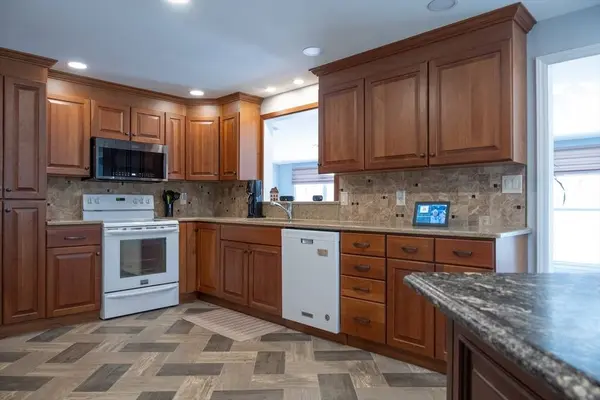
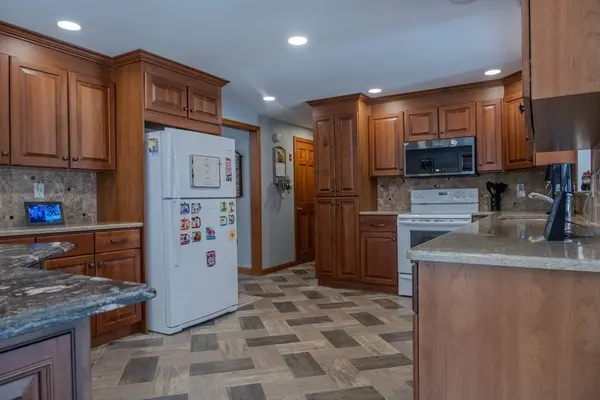
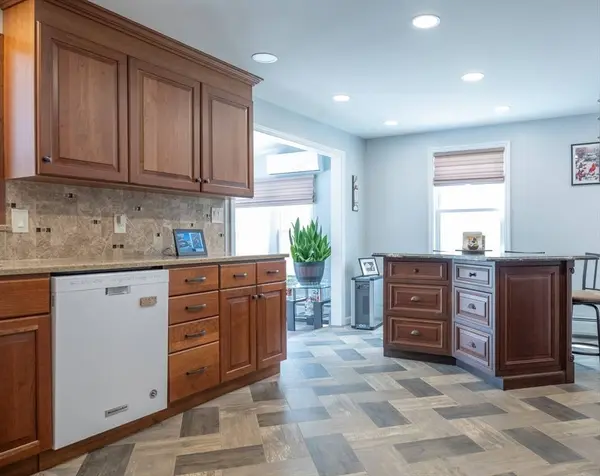
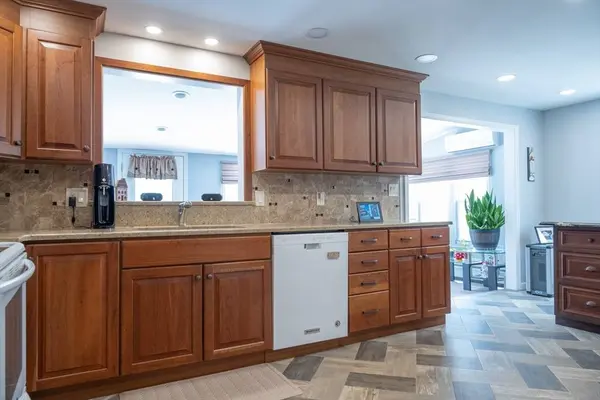
Kitchen Bathroom - Half, Flooring - Stone/Ceramic Tile, Dining Area, Countertops - Stone/Granite/Solid, Countertops - Upgraded, Breakfast Bar / Nook, Open Floorplan, Recessed Lighting, Remodeled
Building
Lot Description Easements, Cleared, Level
Foundation Concrete Perimeter
Sewer Inspection Required for Sale, Private Sewer
Water Public
Architectural Style Colonial
Interior
Interior Features Recessed Lighting, Dressing Room, Bonus Room, Sitting Room
Heating Baseboard, Heat Pump, Natural Gas, Ductless
Cooling Central Air, Heat Pump, Ductless
Flooring Tile, Carpet, Hardwood, Flooring - Wall to Wall Carpet, Flooring - Hardwood
Appliance Tankless Water Heater, Range, Dishwasher, Microwave, Refrigerator
Laundry In Basement
Exterior
Exterior Feature Patio, Rain Gutters
Garage Spaces 2.0
Community Features Sidewalks
Roof Type Shingle
Total Parking Spaces 13
Garage Yes
Others
Senior Community false
SIMILAR HOMES FOR SALE
Check for similar Single Family Homes at price around $540,000 in Westfield,MA

Pending
$469,000
16 Squawfield Rd, Westfield, MA 01085
Listed by Sisters with Solutions Team of Better Investment Group Corp4 Beds 2.5 Baths 2,189 SqFt
Pending
$589,000
12 Woodland Rd, Westfield, MA 01085
Listed by Apurva Patel of Bostonville Realty5 Beds 4.5 Baths 4,314 SqFt
Active
$735,900
27 Breighly Way, Westfield, MA 01085
Listed by Arthur Javadian of Interstate Realty Group, LLC4 Beds 2.5 Baths 2,852 SqFt
CONTACT
